
Tinyhouse Living for Beginners: Everything to Know Before Moving Into a Small Home

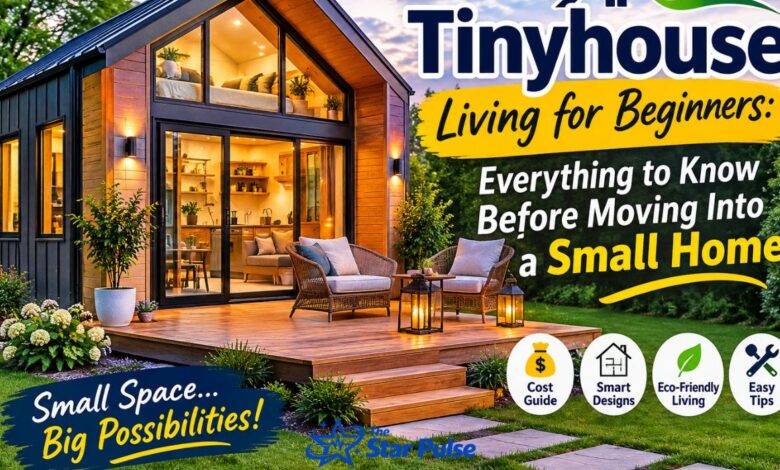
Tinyhouse living has become an appealing housing choice for people who want a simpler, more affordable, and less complicated lifestyle. Instead of maintaining a large property filled with unnecessary furniture and unused rooms, tinyhouse owners focus on making every square foot useful. A tinyhouse can be a compact permanent residence, a small cabin, or a mobile home built on a trailer. Although these homes have limited space, thoughtful designs, creative storage, and modern facilities can make them comfortable for everyday living. However, moving into a tinyhouse requires more preparation than simply choosing a beautiful design. Beginners need to understand construction costs, land regulations, utilities, floor plans, insulation, and daily lifestyle adjustments. This guide explains everything important to consider before making the move.
What Is Tinyhouse Living?
Tinyhouse living means choosing a smaller residential space that provides essential facilities without the extra rooms and unnecessary features commonly found in traditional houses. Many tinyhouses measure approximately 100 to 400 square feet, although sizes vary depending on building styles, local definitions, and individual requirements. Some are constructed on permanent foundations, while others are designed as tinyhouses on wheels that can be transported to different locations. The main idea is to use available space efficiently while reducing household expenses and maintenance responsibilities. A compact home can include a bedroom, kitchen, bathroom, living area, and storage facilities within a carefully planned layout. This lifestyle is particularly attractive to people who value financial flexibility, practical design, and a smaller environmental footprint.
Why Are People Choosing Tinyhouses?
There are several reasons people are becoming interested in tinyhouse living. Housing affordability is one of the biggest attractions because a smaller property may require fewer building materials, less furniture, and lower ongoing maintenance expenses. Another reason is the opportunity to reduce clutter and focus on important possessions instead of filling rooms with unnecessary items. Some homeowners also appreciate the flexibility of mobile tinyhouses, which can make relocating easier when compared with moving a traditional property. Environmental considerations are another attraction because smaller homes generally require fewer resources to construct and maintain. However, the actual environmental impact depends on materials, energy consumption, transportation, and construction methods. For beginners, the biggest benefit is the possibility of creating a comfortable home around personal needs rather than following traditional housing expectations.
Understanding Different Types of Tinyhouses
Before choosing a property, beginners should understand the different types of tinyhouses available. A tinyhouse on wheels is built on a specially designed trailer and offers flexibility for people who enjoy traveling or changing locations. A foundation-based tinyhouse is constructed on land and provides a more permanent residential arrangement. Prefabricated tinyhouses are manufactured in sections or completed units before being delivered to the property. Container homes are another option, although they require appropriate structural modifications, insulation, and ventilation. Each type has different construction requirements, transportation limitations, and legal considerations. Choosing the right style depends on your budget, location, family size, and long-term housing plans.
How Much Does a Tinyhouse Cost?
The cost of a tinyhouse depends on its size, construction quality, materials, design, and available facilities. A basic DIY project may cost considerably less than a professionally constructed home, but labor, tools, plumbing, and electrical installations can increase the budget. In the United States, some construction estimates place basic tinyhouse projects around $30,000–$60,000, although premium builds can cost substantially more.Beginners should also calculate land purchases or rental charges, transportation, permits, insurance, utility connections, and interior furniture. A useful budgeting strategy is to reserve an additional 10–20% for unexpected expenses. Comparing complete project costs instead of advertised house prices helps prevent financial surprises.
Choosing the Right Tinyhouse Floor Plan
A practical tinyhouse floor plan makes a significant difference in everyday comfort. Beginners should identify their essential activities before selecting a layout. An open living and kitchen area can make a compact interior feel larger, while a loft bedroom can create additional floor space. Some designs include ground-floor sleeping areas, which are particularly useful for people who prefer avoiding stairs or ladders. A small bathroom with a shower, compact sink, and appropriately selected toilet can provide essential facilities without consuming unnecessary space. Before approving a floor plan, check door movements, walking areas, furniture dimensions, and emergency exits. Good planning prevents uncomfortable spaces and expensive design changes.
Tinyhouse Interior Design and Storage Ideas
Tinyhouse interior design focuses on combining attractive decoration with practical functionality. Instead of purchasing oversized furniture, choose compact sofas, folding tables, wall-mounted desks, and beds with built-in drawers. Vertical storage is especially useful because it allows homeowners to use wall space instead of occupying valuable floor areas. Large windows, light-colored walls, mirrors, and simple decorations can make a small room feel more open. Multi-purpose furniture is another valuable solution because one item can serve several functions. For example, a dining table can double as a workspace, while built-in seating can contain hidden storage compartments. The goal is to maintain an organized environment without sacrificing comfort or personal style.
Finding Suitable Land and Understanding Legal Requirements
Finding a legal location is one of the most important steps before purchasing or constructing a tinyhouse. Rules differ between countries, states, cities, and municipalities. Some areas permit permanent tinyhouses on residential plots, while others restrict minimum dwelling sizes or require specific building approvals. Tinyhouses on wheels may fall under recreational vehicle regulations rather than ordinary residential building rules. However, being roadworthy does not automatically mean a mobile tinyhouse can legally be occupied throughout the year. Check zoning restrictions, building permits, land-use conditions, utility access, and parking regulations before investing. In the United States, the International Residential Code includes special provisions for qualifying tiny dwellings through Appendix AQ.
Water, Electricity, and Plumbing Systems
A comfortable tinyhouse needs dependable water, electricity, and plumbing systems. Some homeowners connect their properties to municipal services, while others use independent systems for greater flexibility. Water storage tanks, filtration equipment, efficient faucets, and carefully planned drainage can help manage limited resources. Electrical systems should support essential appliances, lighting, heating, and cooling without exceeding their capacity. Professional installation is particularly important for wiring, water heaters, and plumbing connections. A composting toilet may be suitable for certain off-grid arrangements, but local sanitation rules must be checked first. Beginners should plan these systems during the design stage rather than trying to squeeze them into an already completed interior.
Off-Grid Tinyhouse Living and Solar Energy
Off-grid living allows tinyhouse owners to operate with less dependence on conventional utility networks. Solar panels can generate electricity, while batteries store energy for nighttime use and periods of limited sunlight. However, an effective solar system needs to match the household’s actual electricity consumption. Refrigerators, computers, water pumps, and heating equipment all influence battery requirements. Rainwater collection may provide another resource where permitted, although filtration and safe storage are essential. Some homeowners also use backup generators when renewable energy production is insufficient. Off-grid living offers independence, but it requires regular maintenance, resource monitoring, and careful planning. It should not be treated as a completely maintenance-free lifestyle.
Insulation, Ventilation, and Temperature Control
Insulation and ventilation are essential because compact interiors can become uncomfortable when temperatures change. Proper wall, floor, and roof insulation helps maintain indoor temperatures and reduces heating and cooling requirements. However, insulation alone cannot prevent condensation if moisture has nowhere to escape. Cooking, showering, and breathing introduce moisture into the air, making ventilation particularly important in smaller homes. Exhaust fans, appropriately designed windows, and controlled ventilation systems can help maintain indoor air quality. Heating and cooling equipment should be selected according to the building’s size and local climate. Professional advice can help prevent moisture accumulation, mold development, and unnecessary energy consumption.
Tinyhouse Furniture, Appliances, and Everyday Comfort
Choosing the right furniture and appliances can make tinyhouse living considerably easier. Compact refrigerators, induction cooktops, combination washer-dryers, and energy-efficient lighting are useful options for reducing space requirements. However, buyers should measure every appliance before purchasing it because standard household equipment may not fit through narrow entrances or inside compact kitchen spaces. Foldable chairs, expandable countertops, and convertible sofas can provide additional flexibility. Comfort also depends on lighting, noise control, privacy, and sufficient walking space. Beginners should avoid filling their homes immediately. Living with essential furniture first makes it easier to identify what is genuinely needed.
Advantages and Challenges of Tinyhouse Living
Tinyhouse living offers several advantages, including potentially lower maintenance expenses, reduced energy consumption, less clutter, and greater flexibility. Smaller spaces can also encourage people to spend more time outdoors and become more thoughtful about their purchases. Nevertheless, this lifestyle has challenges. Limited storage can become frustrating, privacy may be difficult for families, and entertaining several guests can require additional planning. Finding legal parking or suitable land may also be challenging. Financing and insurance options can differ from those available for conventional houses. Understanding these disadvantages before moving helps beginners make realistic decisions instead of choosing a tinyhouse based entirely on attractive photographs.
How to Prepare for Moving Into a Tinyhouse
Moving into a tinyhouse becomes easier when the transition happens gradually. Start by reducing unnecessary possessions, measuring essential furniture, and organizing belongings according to their daily importance. Consider renting a small space or spending several days in a tinyhouse to understand how limited living areas affect your routine. Prepare an emergency storage arrangement for seasonal equipment, important documents, and items that cannot fit inside the property. Before moving, inspect plumbing, electrical connections, ventilation, appliances, and structural components. Make sure the property has the necessary legal approvals and insurance. A realistic moving plan gives beginners time to adjust and helps turn small-space living into a comfortable long-term experience.
Final Thoughts
Tinyhouse living is more than choosing a smaller property; it is a lifestyle built around thoughtful decisions, practical design, and efficient use of resources. From selecting the right floor plan to understanding construction costs, land regulations, utilities, and interior storage, every detail matters. Beginners should research their local requirements, calculate the complete budget, and decide whether a mobile or permanent tinyhouse better suits their needs. Although compact living involves certain limitations, the right planning can create a functional, attractive, and comfortable home. Ultimately, successful tinyhouse living is not about having the smallest possible space but about making every part of that space meaningful.
FAQs
1. What is considered a tinyhouse?
A tinyhouse is a compact residential structure designed to provide essential living facilities within a smaller area. Many commonly used definitions describe tinyhouses as homes measuring 400 square feet or less, although legal definitions differ. They can be built on permanent foundations or specially designed trailers. Their layouts usually include a kitchen, bathroom, sleeping area, and living space.
2. How much money do you need to build a tinyhouse?
The budget depends on whether you choose DIY construction, a prefabricated model, or a professionally built home. Basic construction estimates in the United States can start around $30,000–$60,000, but premium designs may cost considerably more. Land, permits, transportation, appliances, plumbing, electricity, and insurance should also be included in the total budget.
3. Can you live in a tinyhouse permanently?
Yes, permanent tinyhouse living is possible where local regulations allow it. Foundation-based homes generally need to satisfy applicable residential building codes, while mobile units may have different requirements. Before moving, check zoning permissions, occupancy rules, utility connections, and safety standards to ensure the property can legally be used as a full-time residence.
4. Is a tinyhouse cheaper than a traditional home?
A tinyhouse can be cheaper because it generally requires fewer construction materials and less interior furnishing. Heating, cooling, and maintenance expenses may also be lower. However, land prices, utility connections, specialized construction, transportation, and legal approvals can increase the overall investment. The actual savings depend on the location and type of property.
5. What are the biggest challenges of tinyhouse living?
The biggest challenges include limited storage, reduced privacy, smaller kitchens, and finding suitable locations where permanent occupancy is permitted. Families may also need additional planning to manage shared spaces. Good floor plans, multi-purpose furniture, organized storage, and reliable utilities can make these challenges easier to manage.